<-- style PDP --> 45 Beaumont Bay Road, Utterson - Single Family Residence for sale for $3,200,000
  • sold

45 Beaumont Bay Road

Utterson, ON, P0B 1L0 - Watt

$3,200,000$000000

  • Neighbourhood

    Watt

  • Major Intersection

  • Listed Since: 1259 day(s)

  • Last update: 1160 day(s) ago

Overview

  • Property Type

    Single Family Residence, 1.5 Storey

  • Bedrooms

    4 + 2

  • Bathrooms

    3

  • Basement

    Walk-Out Access, Full, Finished

  • Kitchen

    n/a

  • Total Parking

    n/a

  • Lot Size

    Available Upon Request

  • Taxes

    $7,638.00 (2022)

  • Type

    Freehold

Property Description

Property description for 45 Beaumont Bay Road, Utterson

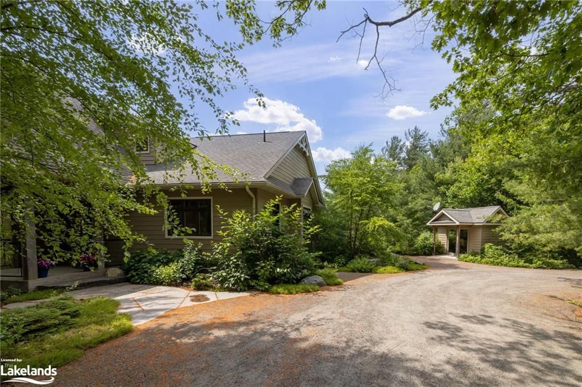
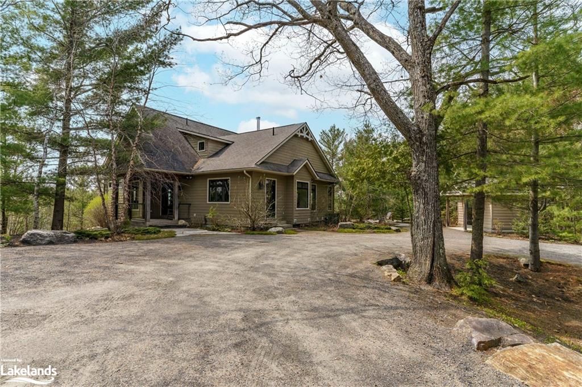
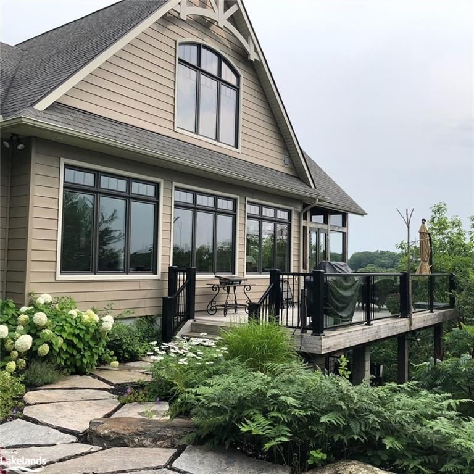
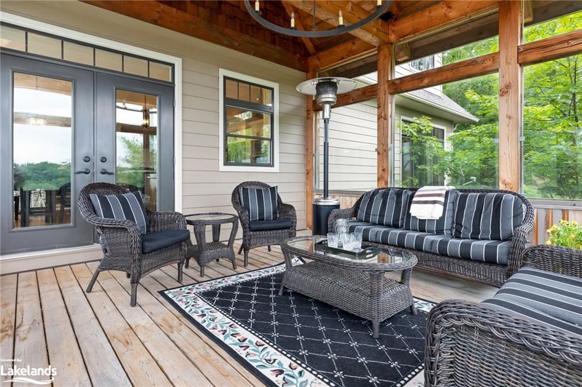
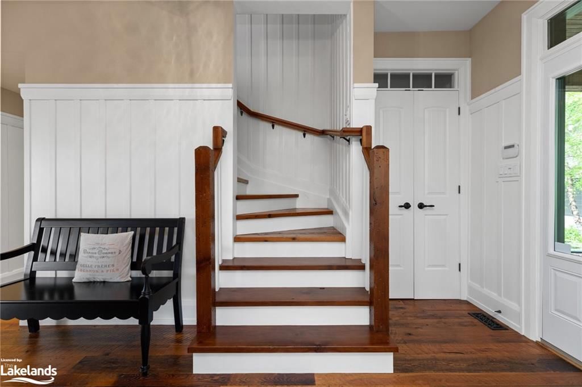
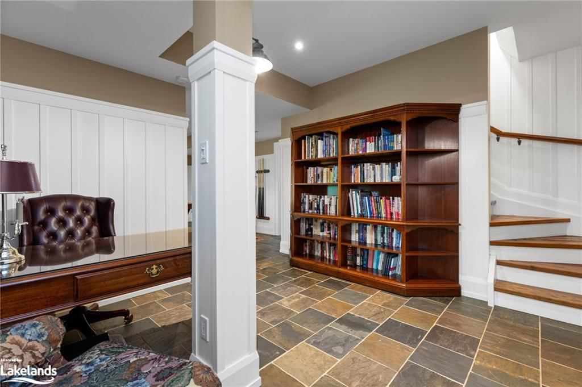
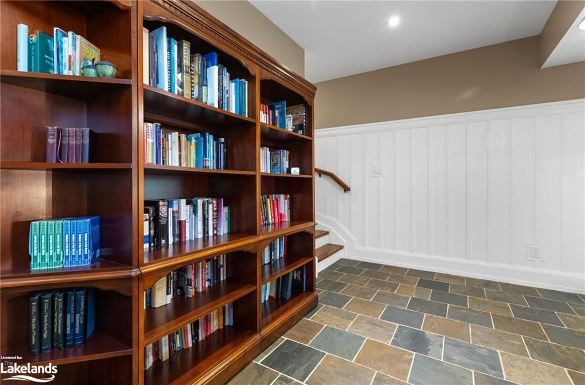
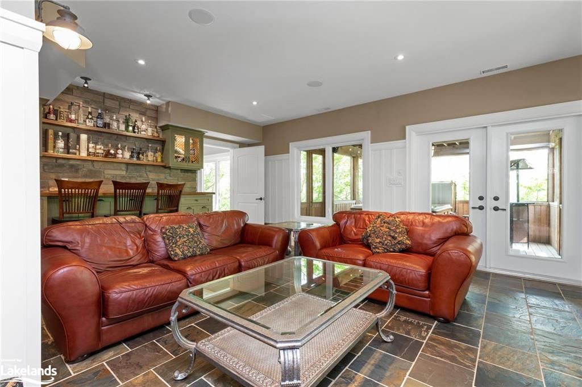
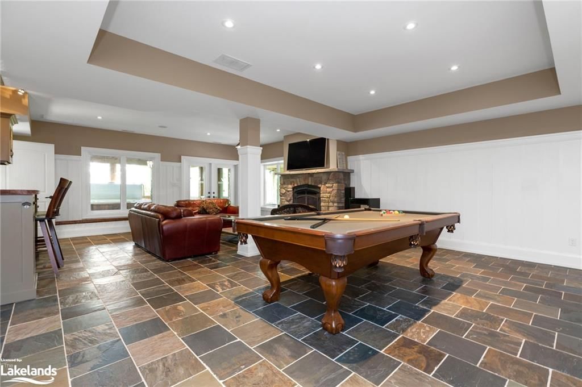
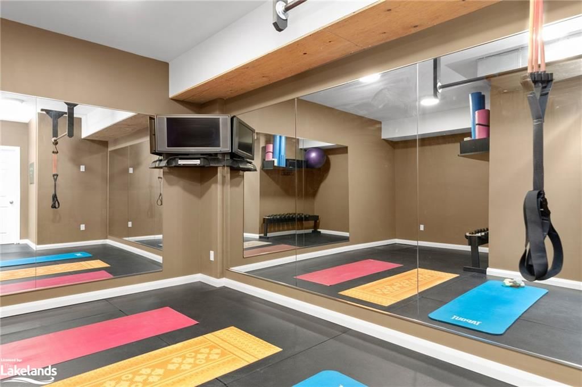
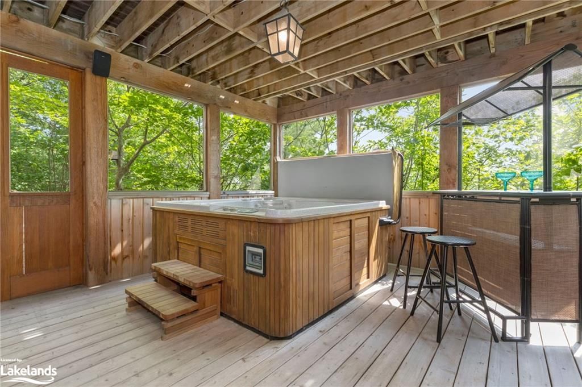
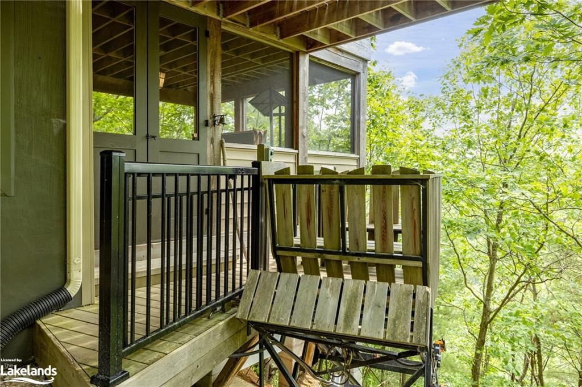
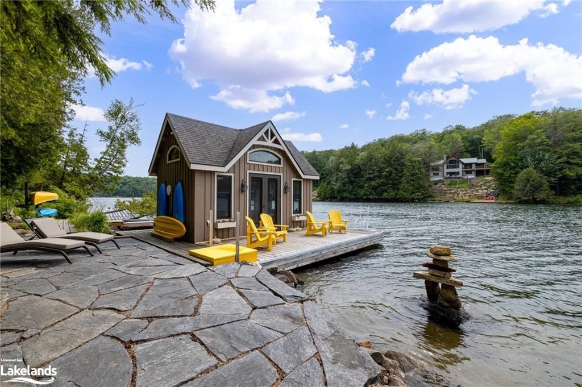
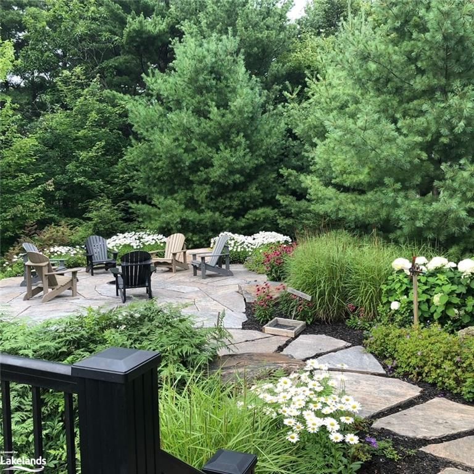
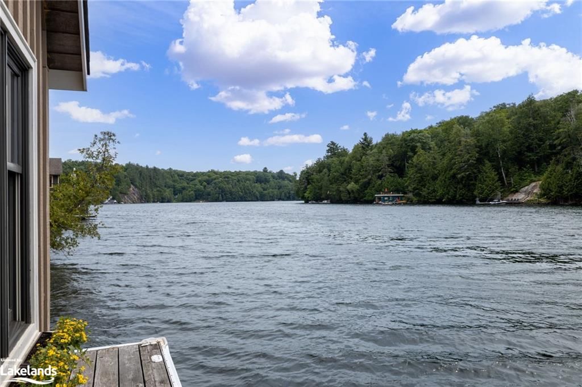
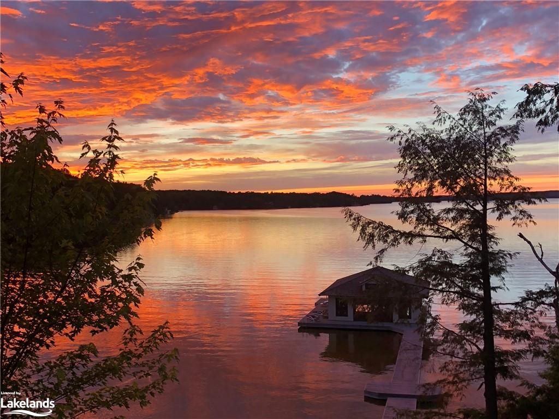
Welcome to your dream waterfront lake house retreat, combining urban sophistication with the serenity of nature on sought-after Skeleton Lake. This exquisite six-bedroom, four-bathroom year-round sanctuary offers unparalleled privacy amidst lush treetops, soothing breezes (bye-bye bugs), and captivating sunsets. Your lakeside paradise awaits, with an incline elevator effortlessly transporting all ages to the picturesque waterfront. Revel in endless fun as you swim or unwind in the bespoke boathouse complete with 15 ft. cathedral ceilings, a tranquil haven perfect for entertaining, snoozing, or losing yourself in a good book. With a delightful blend of hard-packed sand, rock, shallow & deep water, the waterfront caters to everyone's desires. The property features a garage with a full loft, and a quaint gardening/craft shed. You'll be smitten by the myriad of custom upgrades and lavish elements of this one-of-a-kind gem. Six generously-sized bedrooms, including a main-level primary suite with ensuite.The gourmet kitchen, adorned with granite countertops, a butler's serving area, and a separate pantry, makes entertaining a breeze. The dining room sets the stage for cherished family moments or elegant soirees. The great room, with its soaring ceilings & striking fireplace, showcases expansive windows, offering panoramic views of outdoors. The spacious laundry room boasts ample storage and an outdoor entry. Ascend to the loft, where you'll discover a comfortable family room with 18-foot cathedral ceilings and three additional bedrooms. The lower level unveils two more bedrooms, a charming family room with a fireplace, a custom-built bar, a games area featuring a pool table, a dedicated office, a home gym, and a second Muskoka room with a hot tub and bar. Close to shopping & conveniences. If you appreciate the beauty of nature, the allure of water, & demand the utmost in luxury, this extraordinary waterfront lake house is a must-see for the most discerning buyer.

Listed by Royal Lepage Lakes Of Muskoka Realty, Brokerage, Dwight

  • MLS #

    40415551

  • Sq. Ft

    4660

  • Sq. Ft. Source

    MLS

  • Lot Irregularities

    n/a

  • Year Built

    2011

  • Pool

    n/a

  • Drive

    n/a

  • Garage

    n/a

  • Total Parking

    n/a

  • Family Room

    n/a

  • Den

    n/a

  • Exterior

    Board & Batten Siding

  • Fireplace

    2

  • Roof

    Asphalt Shing

  • Foundation

    Concrete Perimeter

  • Elevator

    n/a

  • Water View

    n/a

  • Laundry Level

    n/a

  • Heat

    Fireplace-Wood, Forced Air-Propane, Radiant Floor

  • A/C

    Central Air

  • Water

    Drilled Well

  • Water Supply

    n/a

  • Sewers

    n/a

  • Central Vac

    Y

  • Kitchen

    3.20 x 3.84 ft Main level

  • Dining Room

    5.38 x 4.14 ft Main level

  • Foyer

    4.24 x 2.72 ft Main level

  • Pantry

    1.83 x 1.52 ft Main level

  • Pantry

    1.52 x 1.27 ft Main level

  • Sunroom

    4.57 x 4.70 ft Main level

  • Breakfast Room

    3.20 x 2.64 ft Main level

  • Bathroom

    1.78 x 1.52 ft Main level

    2-Piece

  • Bedroom Primary

    5.05 x 3.99 ft Main level

  • Great Room

    6.48 x 5.61 ft Main level

  • Laundry

    5.05 x 3.12 ft Main level

  • Family Room

    6.50 x 6.71 ft Second level

  • Bedroom

    3.89 x 3.00 ft Second level

  • Bedroom

    4.37 x 3.07 ft Second level

  • Bathroom

    2.59 x 1.52 ft Second level

  • Bedroom

    3.51 x 3.23 ft Second level

  • Recreation Room

    8.81 x 6.22 ft Lower level

  • Sunroom

    false Lower level

  • Bedroom

    3.63 x 3.53 ft Lower level

  • Bedroom

    3.63 x 2.49 ft Lower level

  • Office

    3.89 x 3.73 ft Lower level

  • Gym

    4.72 x 5.59 ft Lower level

  • Utility Room

    5.03 x 5.31 ft Lower level

  • Bathroom

    2.62 x 1.78 ft Lower level

    4-Piece

  • MLS #

    40415551

  • Sq. Ft

    4660

  • Sq. Ft. Source

    MLS

  • Lot Irregularities

    n/a

  • Year Built

    2011

  • Pool

    n/a

  • Drive

    n/a

  • Garage

    n/a

  • Total Parking

    n/a

  • Family Room

    n/a

  • Den

    n/a

  • Exterior

    Board & Batten Siding

  • Fireplace

    2

  • Roof

    Asphalt Shing

  • Foundation

    Concrete Perimeter

  • Elevator

    n/a

  • Water View

    n/a

  • Laundry Level

    n/a

  • Heat

    Fireplace-Wood, Forced Air-Propane, Radiant Floor

  • A/C

    Central Air

  • Water

    Drilled Well

  • Water Supply

    n/a

  • Sewers

    n/a

  • Central Vac

    Y

  • Kitchen

    3.20 x 3.84 ft Main level

  • Dining Room

    5.38 x 4.14 ft Main level

  • Foyer

    4.24 x 2.72 ft Main level

  • Pantry

    1.83 x 1.52 ft Main level

  • Pantry

    1.52 x 1.27 ft Main level

  • Sunroom

    4.57 x 4.70 ft Main level

  • Breakfast Room

    3.20 x 2.64 ft Main level

  • Bathroom

    1.78 x 1.52 ft Main level

    2-Piece

  • Bedroom Primary

    5.05 x 3.99 ft Main level

  • Great Room

    6.48 x 5.61 ft Main level

  • Laundry

    5.05 x 3.12 ft Main level

  • Family Room

    6.50 x 6.71 ft Second level

  • Bedroom

    3.89 x 3.00 ft Second level

  • Bedroom

    4.37 x 3.07 ft Second level

  • Bathroom

    2.59 x 1.52 ft Second level

  • Bedroom

    3.51 x 3.23 ft Second level

  • Recreation Room

    8.81 x 6.22 ft Lower level

  • Sunroom

    false Lower level

  • Bedroom

    3.63 x 3.53 ft Lower level

  • Bedroom

    3.63 x 2.49 ft Lower level

  • Office

    3.89 x 3.73 ft Lower level

  • Gym

    4.72 x 5.59 ft Lower level

  • Utility Room

    5.03 x 5.31 ft Lower level

  • Bathroom

    2.62 x 1.78 ft Lower level

    4-Piece

Thinking of Selling?

Find Out Your Home’s Value in Today’s Market!

No Email or Signup is required to view your home estimate.

estimate your home value

Contact Manoj Kukreja

Sales Representative,
Century 21 People’s Choice Realty Inc.,
Brokerage
(647) 576 - 2100

Manoj profile avatar

Mortgage Calculator

This data is for informational purposes only.

Mortgage Payment per month

Principal Amount

Interest

Total Payable

Amortization

Amortization

Closing Cost Calculator

This data is for informational purposes only.

Closing Cost Total for this property

Total Cash flow for purchasing this property

Down Payment(%)*
Additional information

Provincial Land Transfer Tax

Ontario Land Transfer Tax Rebate

Toronto Land Transfer Tax

Toronto Land Transfer Tax Rebate

PST on CMHC Insurance Premium

Lawyer Fees

$2,825

Government Registration Fee's

$164

Title Insurance

Closing Cost Total

Total Cash flow for purchasing this property

Provincial Land Transfer Tax

Ontario Land Transfer Tax Rebate

Toronto Land Transfer Tax

Toronto Land Transfer Tax Rebate

PST on CMHC Insurance Premium

Lawyer Fees

$2,825

Government Registarion Fee's

$164

Title Insurance

Down Payment(%)*

* A down payment of less than 20% is permitted only for first-time home buyers purchasing their principal residence. The minimum down payment required is 5% for the portion of the purchase price up to $500,000, and 10% for the portion between $500,000 and $1,500,000. For properties priced over $1,500,000, a minimum down payment of 20% is required.

Thinking of Selling?

Find Out Your Home’s Value in Today’s Market!

No Email or Signup is required to view your home estimate.

estimate your home value

Contact Manoj Kukreja

Sales Representative, Century 21 People’s Choice Realty Inc., Brokerage
(647) 576 - 2100

Manoj profile avatar

Recent Sold Listings in Watt, Utterson

Popular Cities